Apartment Homes

Floor Plans

Explore one- and two-bedroom single-story cottage homes designed for comfortable active adult living.

Floor plan note: Dimensions, square footage, finishes, pricing, and availability are approximate and may change. Contact the leasing office for current details.

Single-Story Cottage Home

Ambrosia

1 Bedroom · 1 Bathroom · 774 sq. ft.

  • Granite countertops
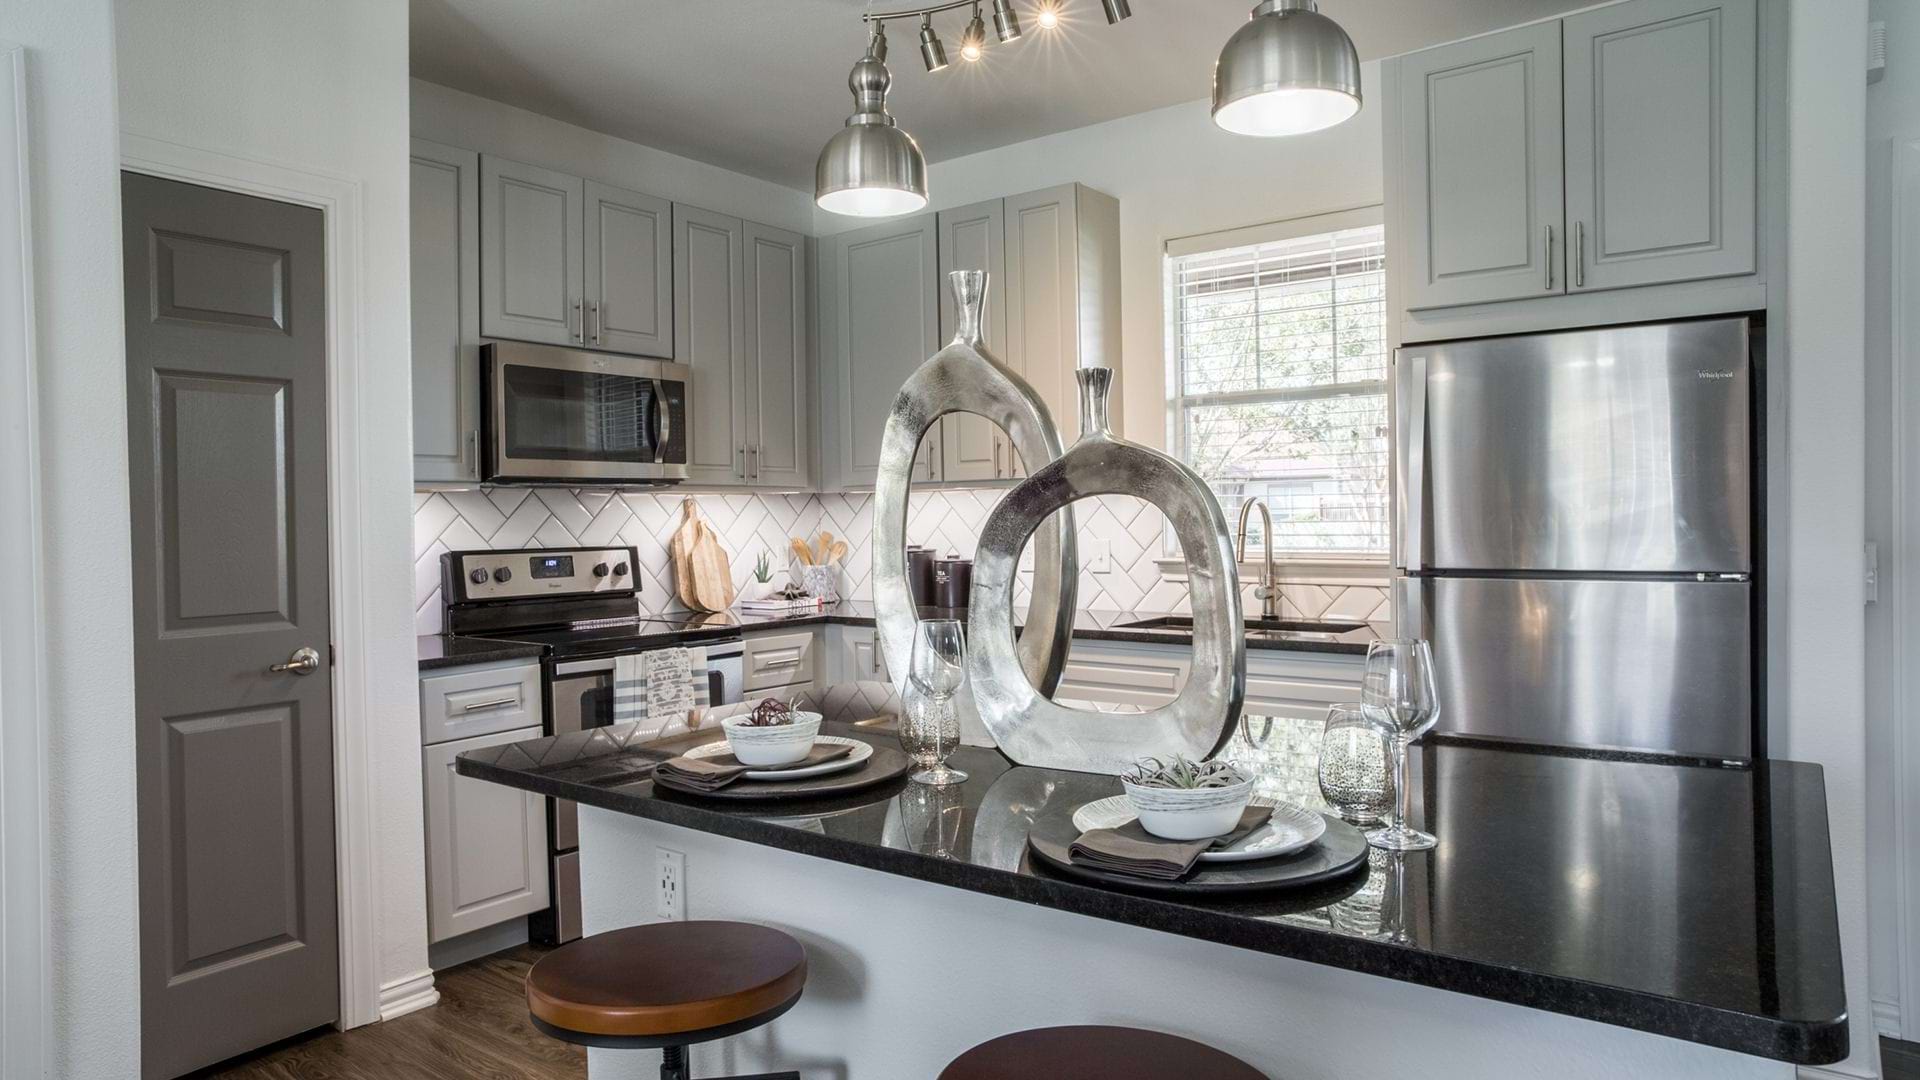
  • Stainless steel appliances
  • Walk-in closet
  • Washer and dryer connections
  • Private patio space
  • Nine-foot ceilings with crown molding

Single-Story Cottage Home

Birchwood

1 Bedroom · 1 Bathroom · 860 sq. ft.

  • Granite countertops
  • Stainless steel appliances
  • Walk-in closet
  • Washer and dryer connections
  • Private patio space
  • Nine-foot ceilings with crown molding

Single-Story Cottage Home

Meadowlark

1 Bedroom · 1 Bathroom · 975 sq. ft.

  • Granite countertops
  • Stainless steel appliances
  • Walk-in closet
  • Washer and dryer connections
  • Private patio space
  • Nine-foot ceilings with crown molding

Single-Story Cottage Home

Pebblebrook

2 Bedrooms · 2 Bathrooms · 1,144 sq. ft.

  • Granite countertops
  • Stainless steel appliances
  • Walk-in closet
  • Washer and dryer connections
  • Private patio space
  • Nine-foot ceilings with crown molding

Single-Story Cottage Home

Primrose

2 Bedrooms · 2 Bathrooms · 1,200 sq. ft.

  • Granite countertops
  • Stainless steel appliances
  • Walk-in closet
  • Washer and dryer connections
  • Private patio space
  • Nine-foot ceilings with crown molding

Have Questions?

Let’s Find Your Next Home

Talk with the leasing team, request a tour, or ask about current availability.

Call